BEDS2
BATHS2 full
SQUARE FEET1,427
MLS#1111134
STATUSActive
PROPERTY TYPEResidential - Single Family
Property Description
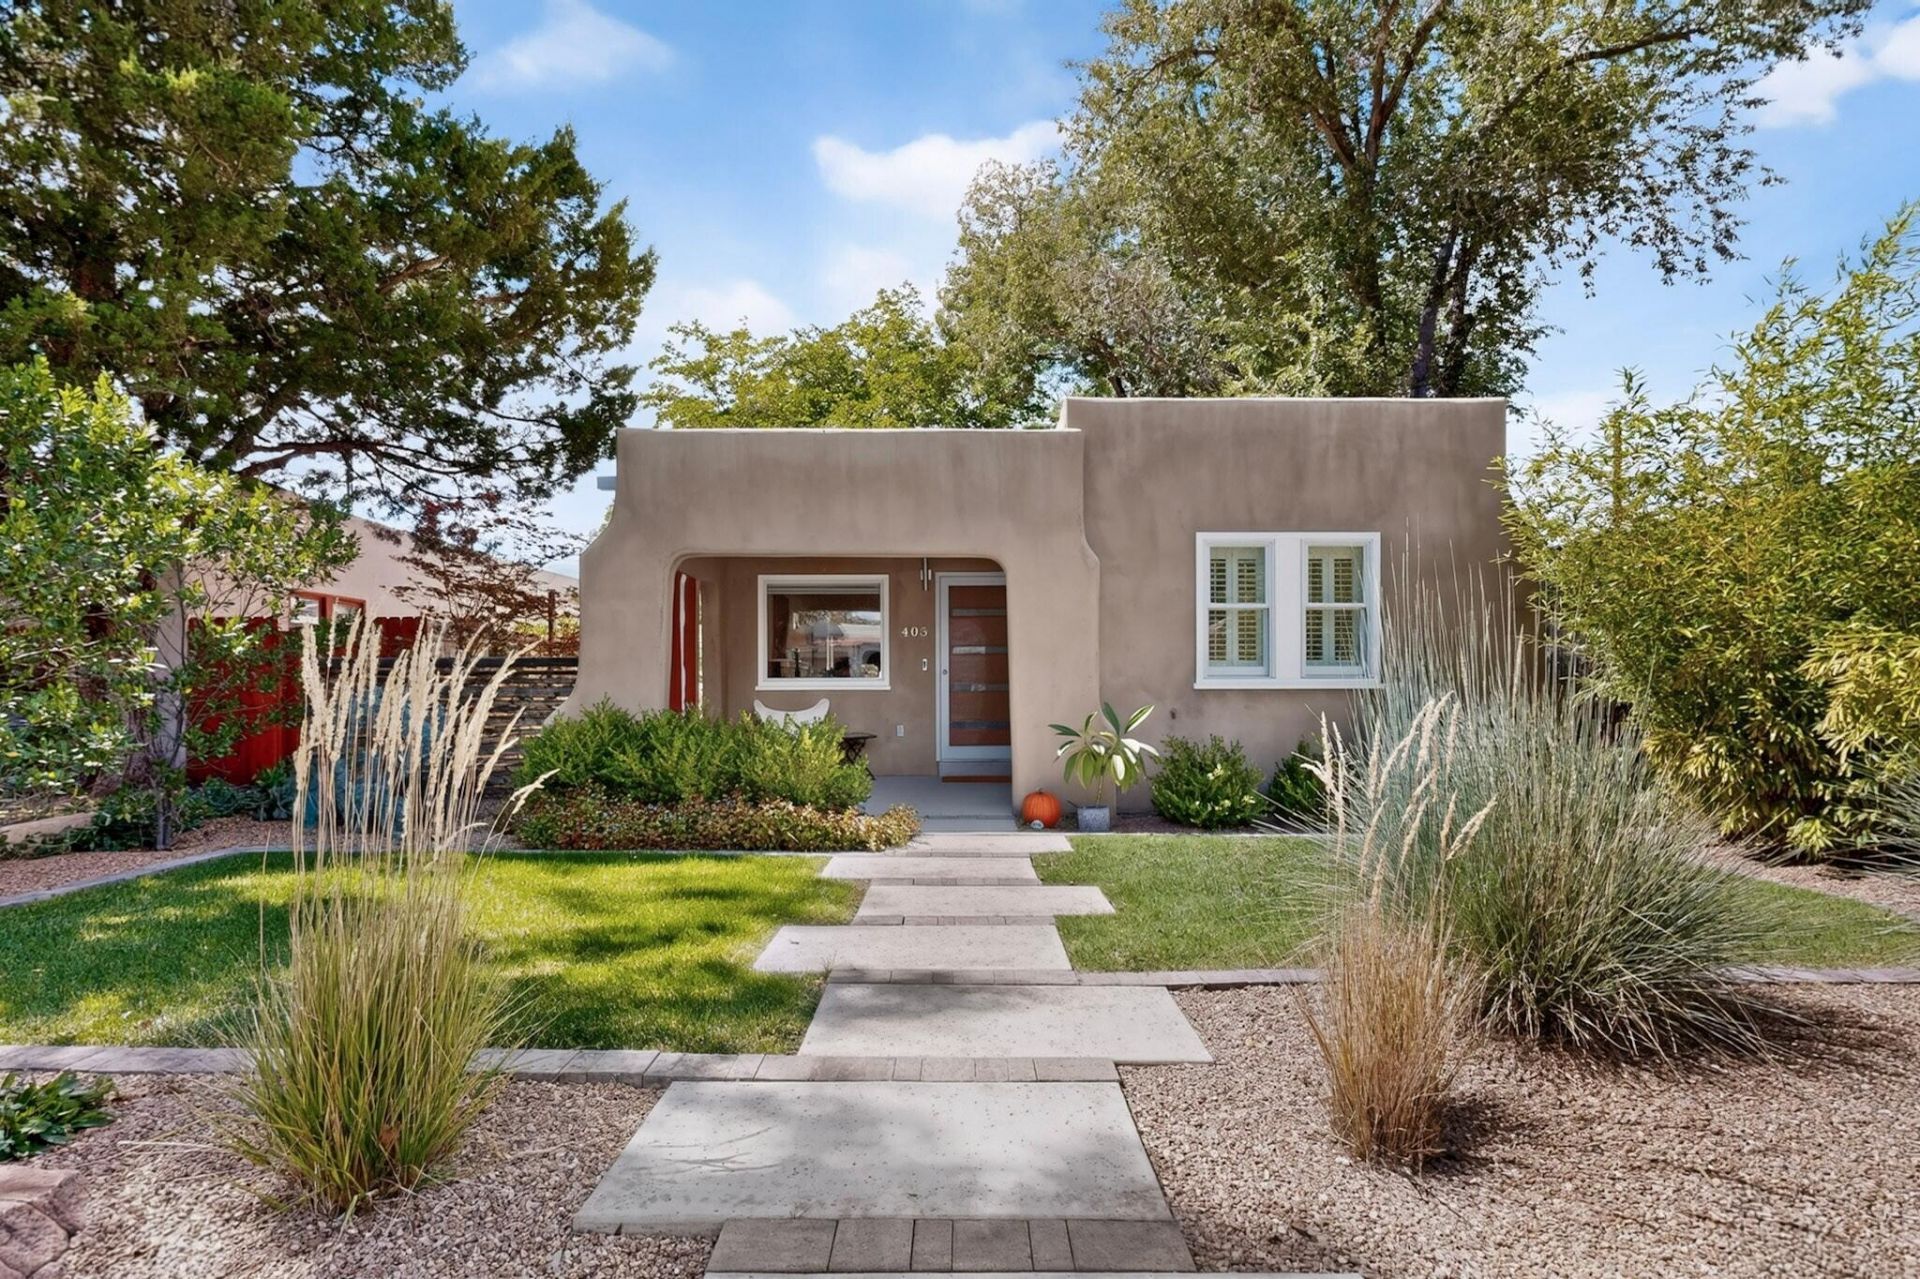
Are you ready for a warm, welcoming and cozy home in the best location in the heart of highly sought after Nob Hill, look no further! This Amherst NE home has been lovingly cared for and updated. A darling living room with a fireplace and built in nicho to honor the home's 1920s lath and plaster construction. The primary bedroom boasts beautiful crane wallpaper and en-suite bathroom a walk-in shower. The second bedroom and bathroom are just as sweet. The kitchen is a burst of sunshine with stainless steel appliances, gas cooktop and practical command center. The family room has large windows to look out on the thoughtfully landscaped and serene backyard. Enjoy your coffee on the deck by the petrified wood fountain. The cherry on top is that there is plenty of storage - a 250 sqft semi-finished basement and a two car garage! Schedule your showing today!
Property Features
Property Type: Residential - Single Family
Cooling: Refrigerated
Fireplaces: 1
Garage: 2
Heating: Central, Forced Air
Lot Size: 0.12 Acres
Roof Type: Rolled/Hot Mop
Stories: 1.0
Taxes: $3,455
Year Built: 1928
Amenities
Bookcases
Multiple Living Areas
Main Level Primary
Shower Only
Separate Shower
Deck
Privacy Wall
Private Yard
Smart Camera(s)/Recording
Water Feature
Feature Descriptions
Appliances: Dryer, Dishwasher, Free-Standing Gas Range, Disposal, Microwave, Refrigerator, Range Hood, Washer
Days on Site: 5
Fencing: Wall
Fireplace: Log Lighter, Wood Burning
Flooring: Tile, Wood
Laundry: Gas Dryer Hookup
Lot: Lawn, Landscaped, Few Trees
Parcel#: 101605748042313003
Parking: Detached, Garage
Parking Notes: Detached, Garage
Patio/Porch: Deck
Security: yes
Security: Security System
Sewer: Public Sewer
Utilities: Electricity Connected, Natural Gas Connected, Sewer Connected, Water Connected
Water: Public
Window: Double Pane Windows, Insulated Windows, Wood Frames
Local Schools
High School: Albuquerque
Middle School: Jefferson
Elementary School: Monte Vista
Listed By / Shown By
Listed By
Agency Name: Talia Freedman and Co.
Agency Phone: (505) 263-7892
Shown By
Agent Name: Desirae Rosales
Agent Phone: (505) 515-8772
Agency Title: Coldwell Banker Legacy

Estimate Your Payment
Estimated Payment
$ 1,596.88 per month $1,157.29 Principal & Interest $287.92 Property Tax $151.67 Homeowner's InsuranceChange Payment Information

Desirae Rosales
Cell: (505) 515-8772
Email Me

Privacy Policy / DMCA Notice / ADA Accessibility


This site is hosted, designed and copyright
© 1994 - 2026 by
Delta Media Group, Inc. -- Patent Pending --
405 Amherst Drive Ne | MLS# 1111134
This single family home located at 405 Amherst Drive Ne, Albuquerque, NM 87106 is currently listed for sale with an asking price of $520,000. This property was built in 1928 and has 2 bedrooms and 2 full baths with 1427 sq. ft. Search Albuquerque real estate on drosales.cblegacy.com today.